Moisture assessment
Meters check drywall, insulation, slab and wood on every floor below the source, including ceiling spaces and shaft walls.
Read the guideDraft preview. Working name, no verified operator, no requests taken.
A field guide for downtown Denver property teams
One failed sprinkler head can wet the floors below it, the elevator pit and every lease in between. This guide shows property managers, building engineers and HOA boards how a downtown loss gets traced, dried, documented and rebuilt while the building stays open.
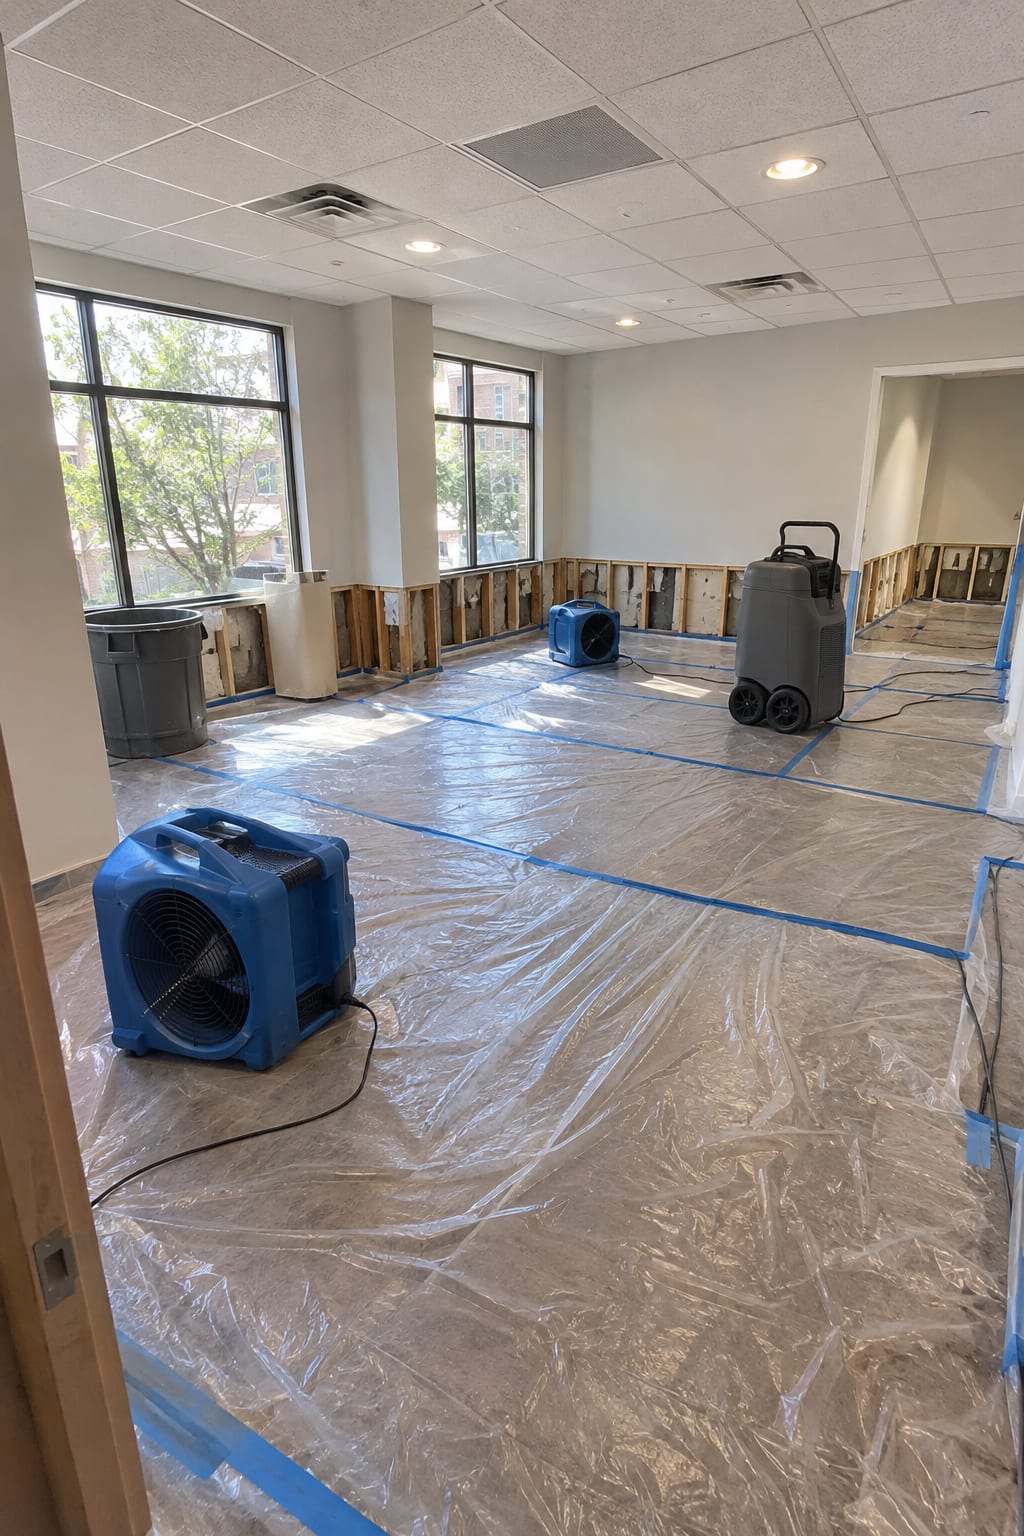
A failed sprinkler head or supply line rarely stays on its floor. Water runs through slab penetrations, along conduit and pipe chases, into the ceilings below and down elevator shafts and stairwells. The worst damage can sit two or three floors from the source.
Walk every floor below the source, plus the suites on either side, with the building engineer before anyone calls the loss contained.
The source is one valve on one floor. The damage is every floor, tenant and carrier below it.
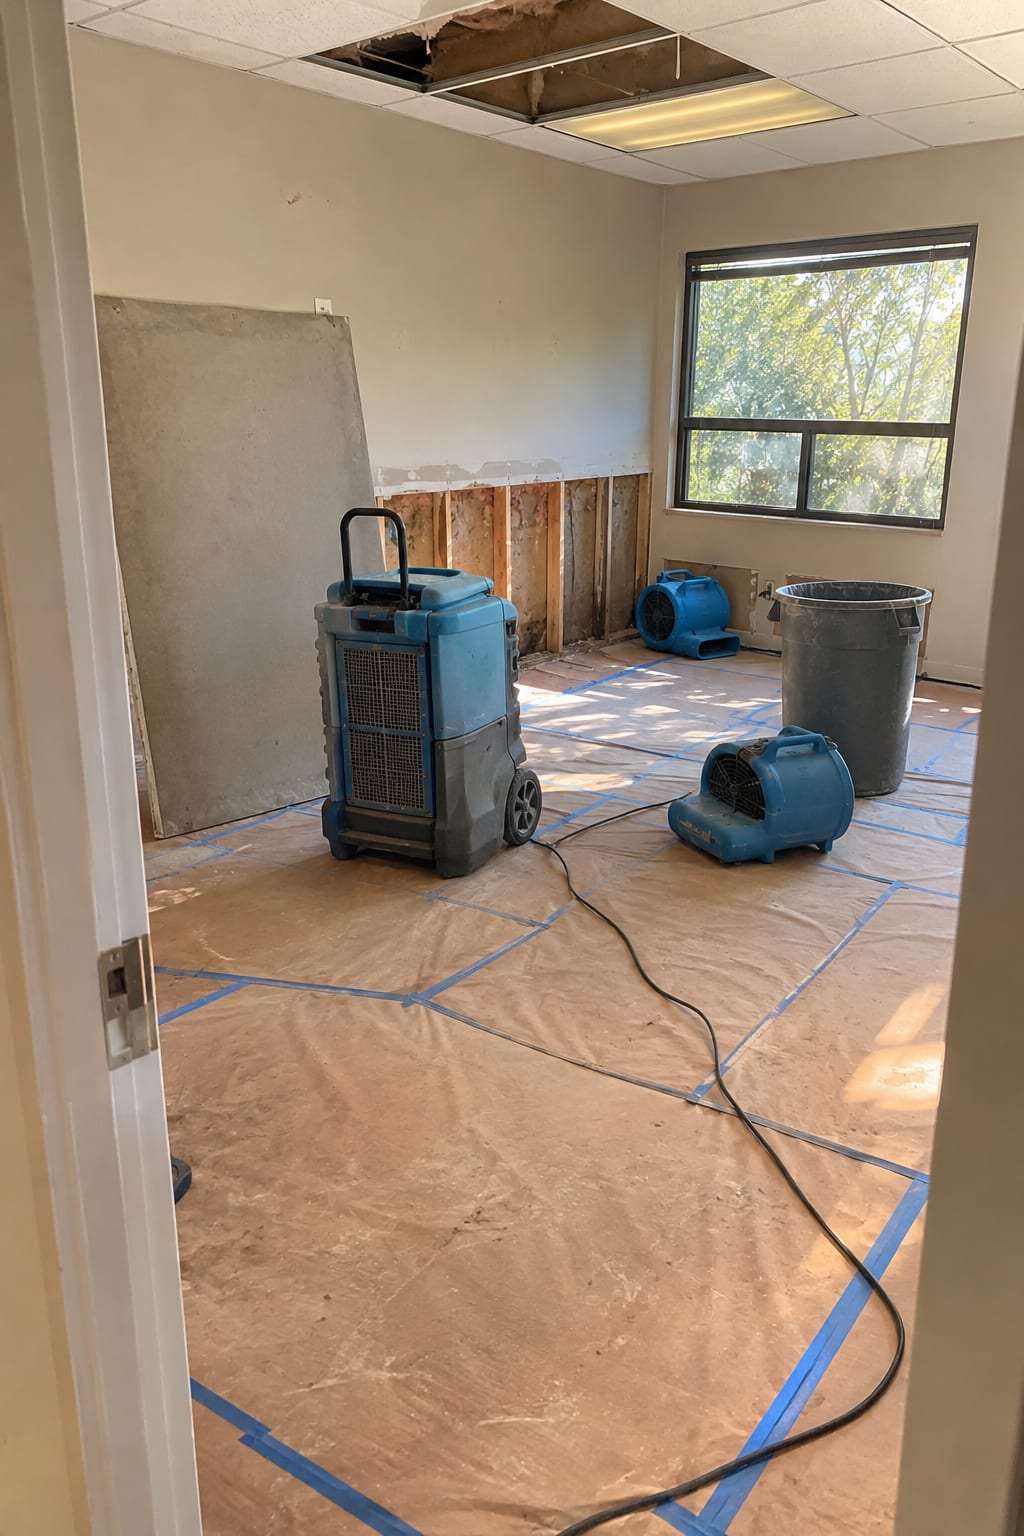
Water in a high-rise rarely stays on one floor. It crosses the slab, soaks ceiling tile on the floors below and reaches suites whose tenants carry different insurance. Each of those spaces has its own lease, its own carrier and its own deadline to reopen.
Commercial restoration covers that whole picture: a fast first walkthrough, work phased so dry floors stay open, separate records for each carrier, night and weekend shifts where the building allows them, and a rebuild once drying is done. Some contractors sell pre-loss priority programs to property managers. Ask for the written list of what one includes.
Before you sign with any contractor, ask three things: do they run large commercial losses, do they offer pre-loss planning, and do they rebuild the space or hand it to another company?
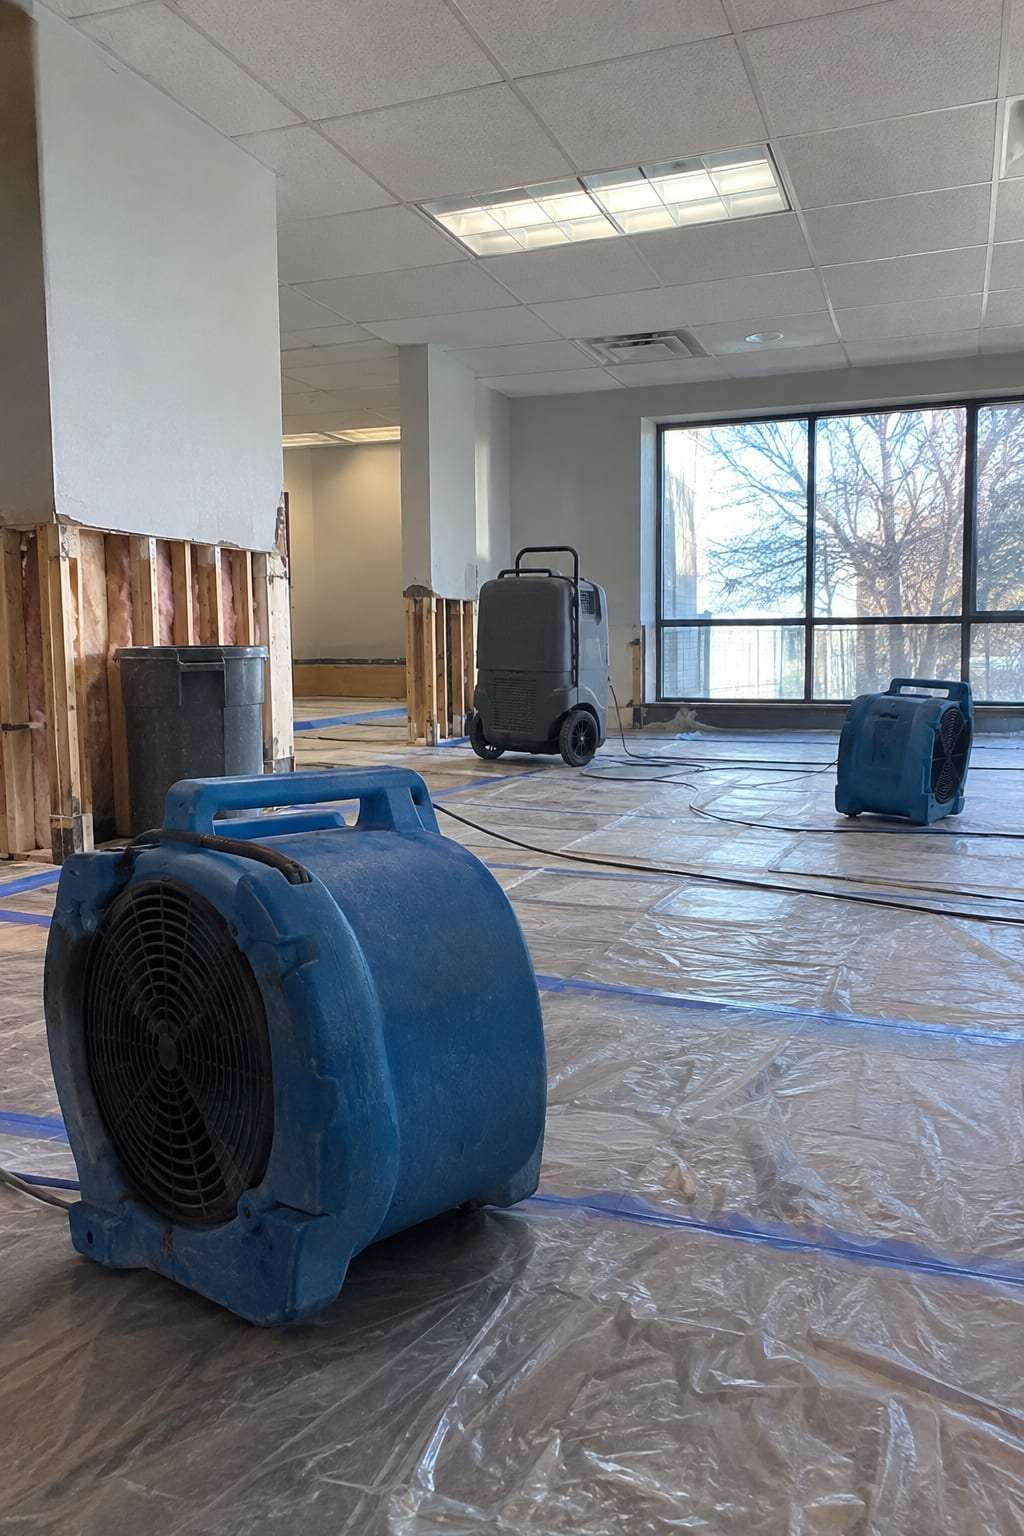
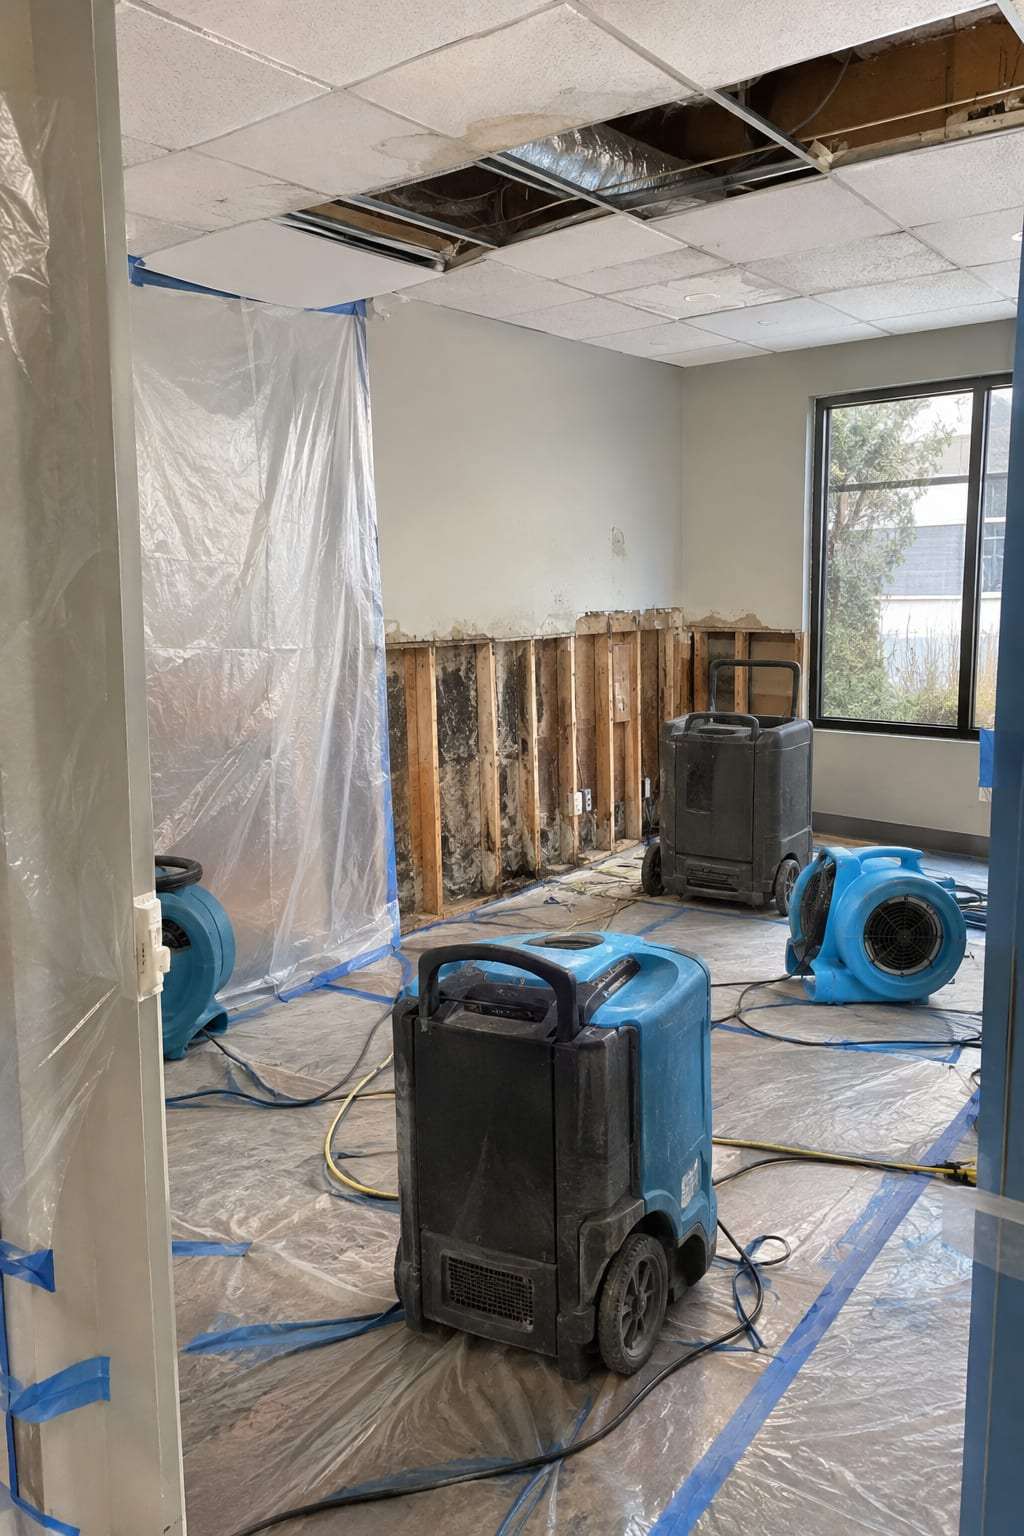
Drying starts with numbers, not guesses. A moisture assessment finds every wet material, a moisture map records it floor by floor, and daily readings show when each area is truly dry.
Meters check drywall, insulation, slab and wood on every floor below the source, including ceiling spaces and shaft walls.
Read the guideEach wet area goes on the floor plan with marked reading points, so the same spots get rechecked every day.
Read the guideLobby, loft and restaurant hardwood is dried in place with floor mats or panels, then measured against a dry reference before refinishing.
Read the guideEquipment comes out only when readings match dry reference materials, and the log shows it for the owner and each carrier.
Read the guide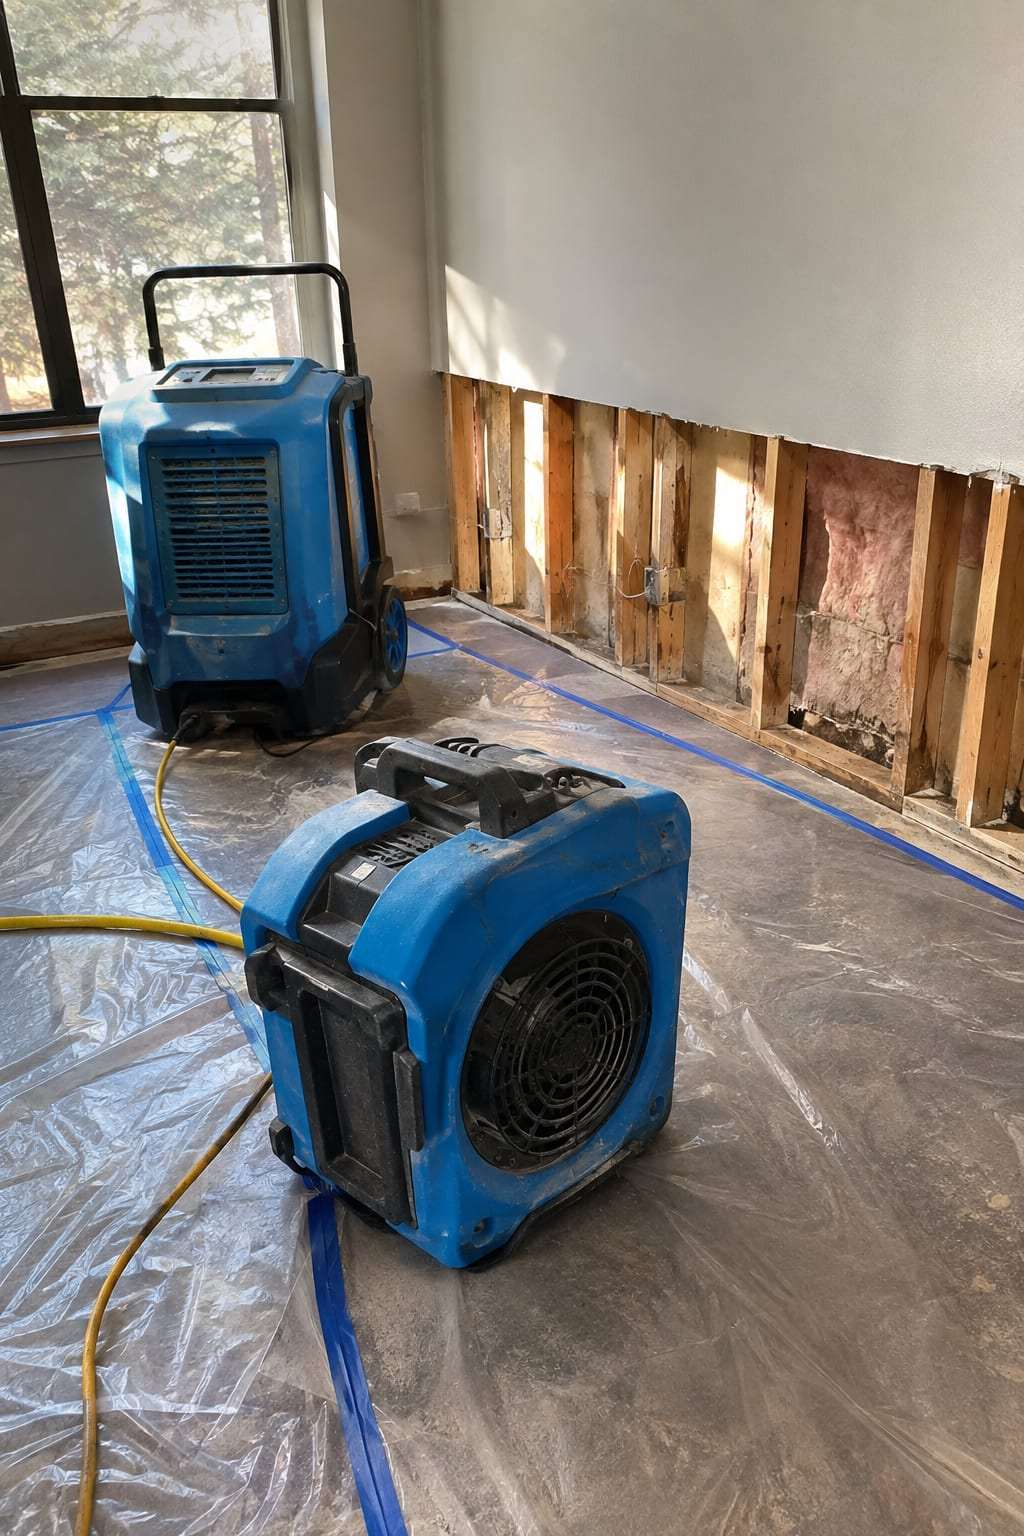
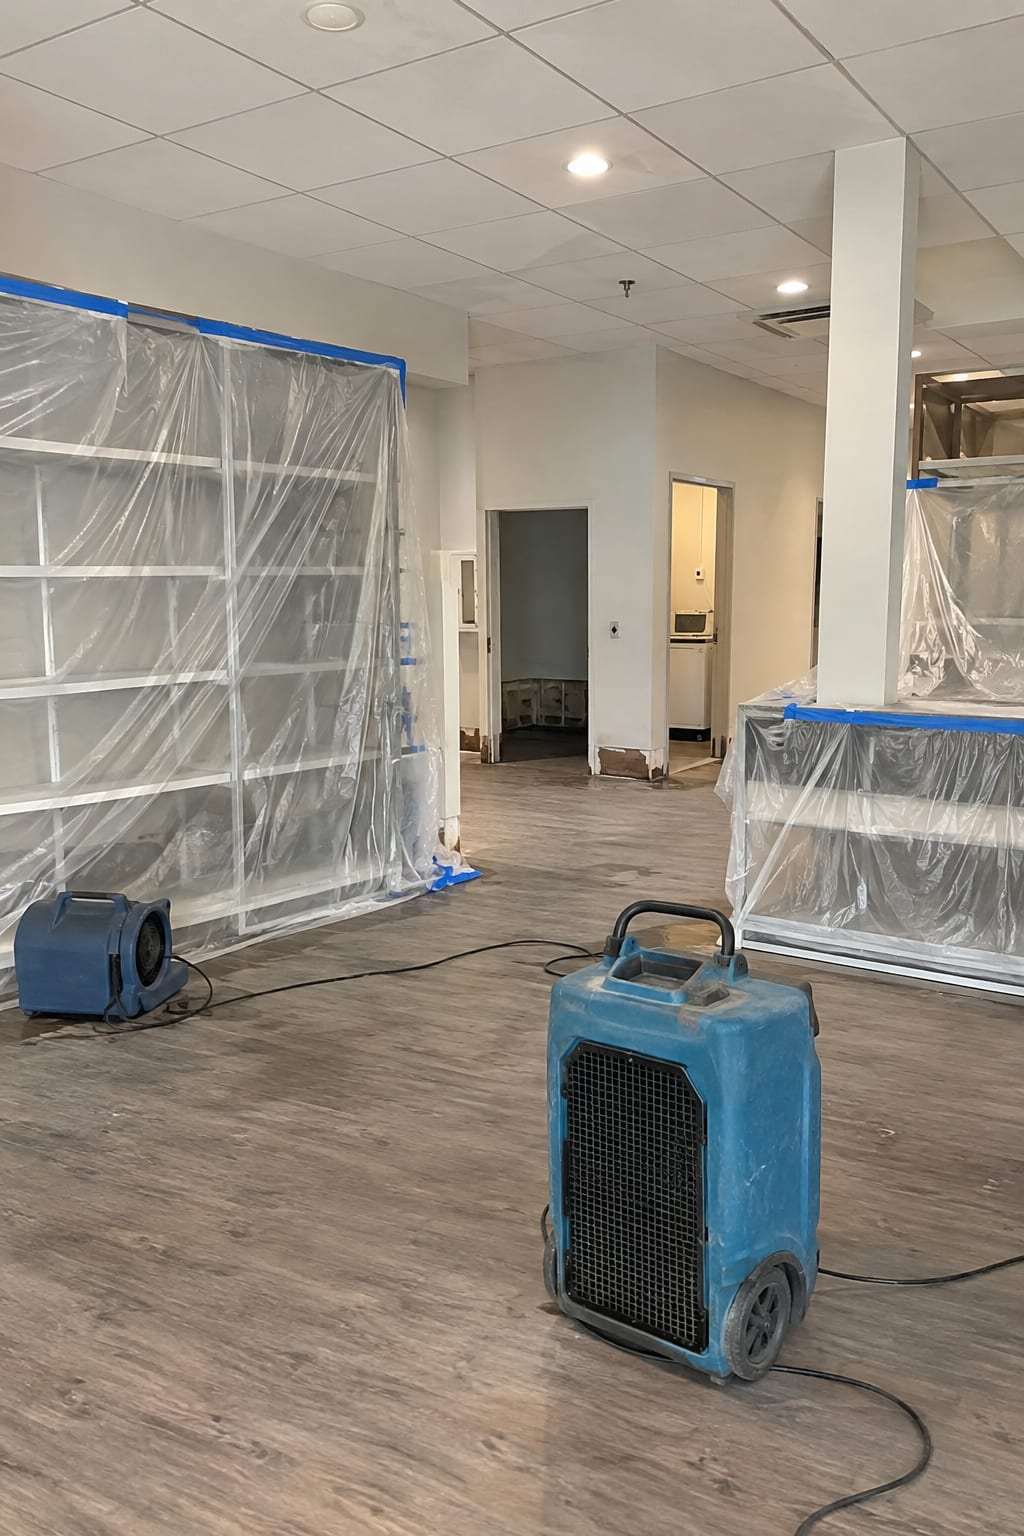
Water in switchgear, a server closet or an elevator pit changes the order of everything else. Keep people out, call the right trade, and dry those rooms before the open office floors.
In an office tower or mixed-use building, downtime costs more than drywall. Build the restoration plan around keeping occupied floors working.
A tenant who hears nothing calls the property manager, then calls again. A short written notice on a fixed schedule answers most of those calls before they happen. Ask the restoration company for the scope and schedule details the notice needs.
A well-run loss follows a written plan built around the building's systems, its rules and the people working in it.
Find the source, then meter every floor below it, including ceiling spaces, shaft walls, slab and wood floors.
Mark each wet area and reading point on the floor plans, so the same spots are rechecked every day.
Rank areas by risk, schedule work around tenants and building rules, and name one person who sends the updates.
Pull standing water, set drying equipment sized for open floor plates, and dry hardwood in place with floor mats or panels. Readings are logged every day.
Photos, moisture logs and itemized estimates for the owner and for each carrier involved. Many carriers price claims in Xactimate.
Rebuild tenant spaces and common areas, with building engineering signing off on each system before it returns to service.
Downtown Denver mixes glass office towers along 17th Street, mixed-use blocks with homes over shops, and brick warehouses in Lower Downtown that now hold offices, lofts and restaurants. Much of LoDo sits inside a designated historic district.
A tower raises questions about vertical spread and freight access. A century-old masonry wall needs slower drying. A mixed-use building puts several owners and insurers into one claim. Choose a contractor who knows how downtown buildings handle security, loading docks and after-hours access.
ZIP codes this guide covers: 80202 (Denver), 80203 (Denver), 80218 (Denver), 80204 (Denver), 80205 (Denver), 80211 (Denver).
Also nearby: 80206, 80209, 80216, 80212, 80223, 80214, 80207, 80220, 80219, 80246, 80221.
Field notes, checklists, worked examples and district notes for the people who run downtown buildings.
A pre-loss agreement. The restoration company collects your building's contacts, shutoff locations and access details ahead of time, so a crew can start sooner when something fails. Ask for the written list of what the program includes and what it costs.
Often, yes. Contractors schedule noisy or disruptive work for evenings and weekends when the building rules allow it, so occupied floors keep running.
The restoration company should record each space on its own, with photos, moisture readings and estimates by suite. That lets the owner and every tenant's carrier see their share of the loss.
Sometimes. It depends on the water category, how long the tile stayed wet, and the backing and adhesive. Tile that is contaminated or delaminating gets replaced.
Often, if drying starts quickly. Crews dry hardwood in place with floor mats or panel systems and track wood and subfloor readings against a dry reference. Sanding or refinishing waits until the readings match.
Old brick, plaster and heavy timber need slower, monitored drying. Exterior work in a designated district may need preservation review. Ask a contractor which historic buildings they have dried before.
Some restoration companies handle reconstruction as the general contractor. Others hand the job to a separate builder. Find out which before you sign.
Usually the building's property manager, because the water crosses tenant lines and reaches common areas and building systems. Each tenant works out its own contents and build-out with its insurer. Ask for damage to be documented by suite and area so each party's share stays clear.
Expect questions about the property type, the floors and tenants affected, building access and who signs off on work. Ask in return how soon a crew can arrive, who your single point of contact will be, and when you will see scope and pricing in writing.
No business has been confirmed to answer requests or perform work for this site, so none is named here.
This form is not connected. This website is a draft preview: no business has been confirmed to receive requests, so the fields below are switched off and nothing can be sent. In an emergency, call 911.
Stop the source. Protect tenants and building systems. Photograph everything. Call your carrier, then a commercial restoration company you have checked. If anyone is in danger, call 911.