Why the visible damage is the smallest part
Concrete floor slabs in office and residential towers look solid, but they are full of openings: plumbing risers, electrical conduits, floor boxes, core drillings left by past tenants, and the joint where the slab meets the curtain wall. Water released on an upper floor pools until it finds one of those openings, then drops. On the floor below it may run along the top of a ceiling grid, soak insulation, and fall again somewhere well away from the original source.
That is why building engineers so often get the first report from the wrong floor. A tenant two levels down calls about stained ceiling tiles before anyone notices the failed supply line upstairs. The order in which suites report water says little about where it started; the riser and shaft layout says much more.
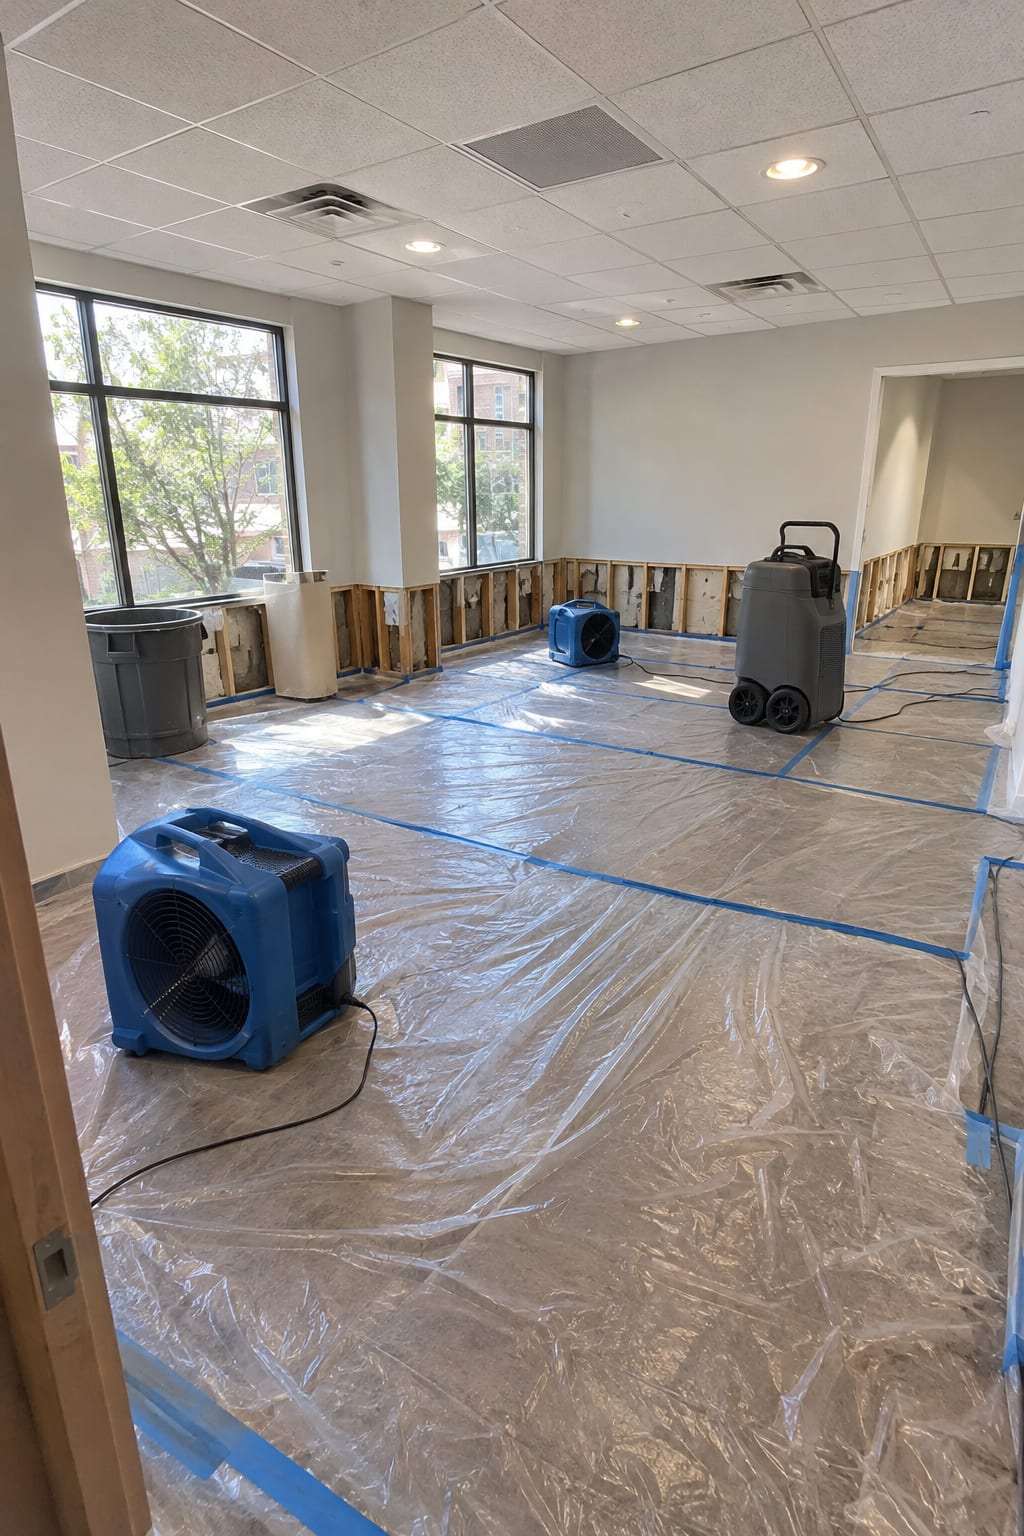
Mapping the path early matters because every hidden wet area that is missed keeps feeding moisture into gypsum, insulation and finishes. Drying equipment set up only where water is visible will leave pockets that show up weeks later as odor, staining or microbial growth.
Common pathways in tower construction
| Pathway | Where water goes | What to check |
|---|---|---|
| Plumbing and sprinkler risers | Follows pipe sleeves straight down the stack | Ceiling space and wet walls around the riser on every floor below |
| Electrical and telecom shafts | Runs down conduit and cable trays | Shaft rooms, panelboards, and closets; involve an electrician before touching anything |
| Slab edge at the curtain wall | Travels along the perimeter and drops at mullions | Perimeter ceiling tiles, window sills, and induction or fan-coil units |
| Floor boxes and old core holes | Drops through abandoned penetrations | Ceiling directly below furniture areas, especially in recently remodeled suites |
| Elevator hoistways | Collects in the pit at the bottom of the shaft | Pit, hall call buttons, door sills; notify the elevator contractor |
| Stairwells | Flows down landings, sometimes many floors | Each landing and the base of the stair |
Tracing a vertical leak
Stop and confirm the source
Close the branch valve or zone valve serving the failure. On sprinkler systems, follow your fire protection contractor's instructions and the building's impairment procedure rather than closing valves on your own.
Walk every floor below
Do not stop at the first dry floor. Water can bypass a level by running inside a shaft and reappear lower down. Check down to the lowest level, including the parking structure if risers continue there.
Lift ceiling tiles along the path
Look at the top of the grid, insulation and the underside of the slab. Note which tiles are wet on top but dry on the face; they mark hidden spread.
Record moisture readings by location
Ask whoever performs mitigation to log readings by floor, suite and grid location so the same points can be rechecked each day.
Mark shared and tenant areas separately
Write down which wet areas are in common corridors and which are inside leased premises. That split drives who pays for what later.
FAQs
How far down can water travel in a tower?
It depends on the volume and the openings available. A large sprinkler discharge can reach many floors and the garage; a slow drip may stay within one or two levels but soak far more material than it seems.
Should tenants on dry floors be told?
Usually yes, at least those directly below the affected stack. A short notice asking them to report stains or drips helps you find hidden spread early.
General information for Downtown Denver, not a quote or professional advice. In an emergency, call 911.